
Cuts AC costs by up to 50%
Superior thermal insulation keeps interiors cool through peak UAE summers — ideal for farmhouses, eco-lodges and resort accommodation.
A next-generation prefabricated building system engineered for the UAE's extreme climate. Graphite-Enhanced Expanded Polystyrene (G-EPS) modules deliver superior thermal performance, rapid deployment, and a fully turnkey experience — from design to handover.
Why G-EPS
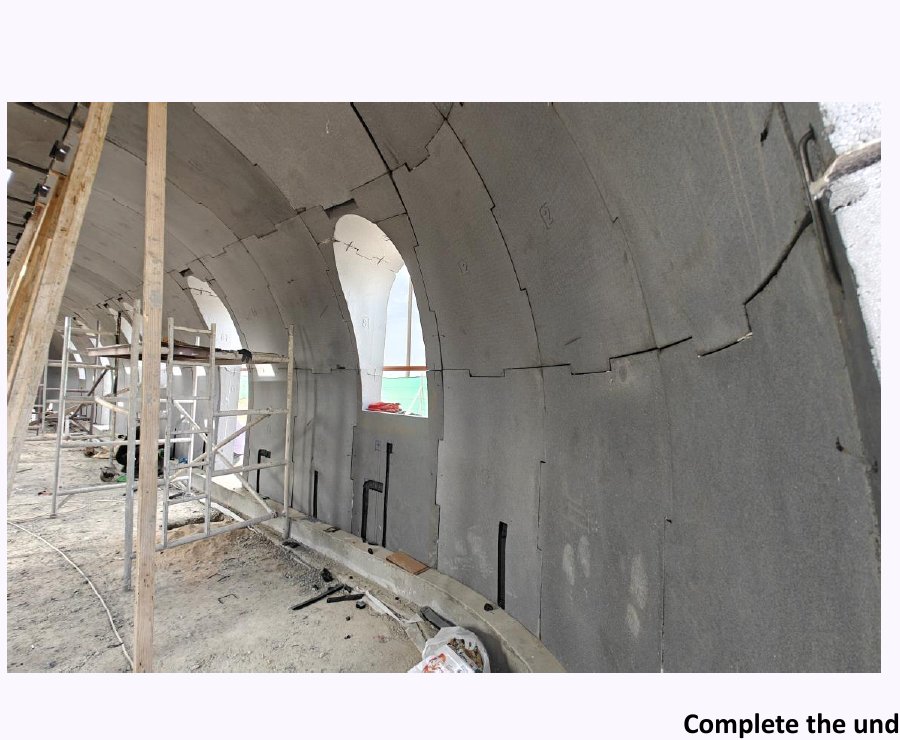
Graphite-Enhanced EPS combines a closed-cell macromolecular structure with embedded graphite for radically better thermal, fire and durability performance — at a fraction of the weight of concrete.
Superior thermal insulation keeps interiors cool through peak UAE summers — ideal for farmhouses, eco-lodges and resort accommodation.
Prefabricated panels arrive ready to assemble. A complete structure can be built and handed over in as little as three weeks.
Non-flammable B1 fire rating, structurally stable and engineered to withstand high winds and desert temperature swings.
Closed-cell structure resists humidity, salt air and pests — perfect for both coastal sites and inland desert terrain.
Fully recyclable materials and a low embodied-carbon footprint, aligned with UAE sustainability and Vision 2030 goals.
Independent-bubble macromolecular structure delivers compressive strength up to 140 kPa with low apparent density — easy to ship, easy to handle.
Available housing types
Every model uses the same G-EPS module system — pick the footprint that matches your site, and we'll handle design, manufacture, transport, install and fit-out.
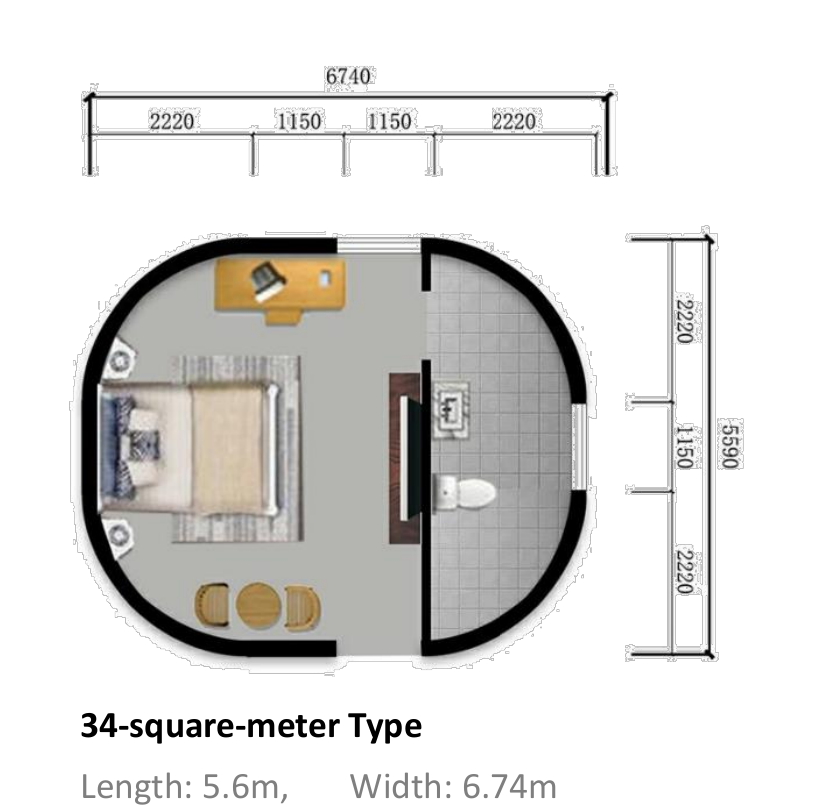
A self-contained single-pod studio with bedroom, workspace and ensuite bathroom. The most compact XLook unit — ideal for staff accommodation, glamping pods, or guest farmhouses.
Turnkey package
No second contractors, no hidden line items. Each XLook order is delivered as a complete turnkey package by our local UAE SOP team.
Custom layouts and full MEP integration tailored to your site.
Automated G-EPS production with consistent quality control.
Local UAE SOP team handles transport, assembly and finishing.
Flooring, cabinetry, doors, windows and fixtures.
Move-in ready: beds, sofas, kitchen and bath fittings.
Final inspection, MEP commissioning and full handover documentation.
Installation timeline
Once panels arrive, every step is choreographed. A standard XLook unit moves from bare site to handover in 15 working days.
Day 1–2
Foundation pour and levelling.
Day 3–4
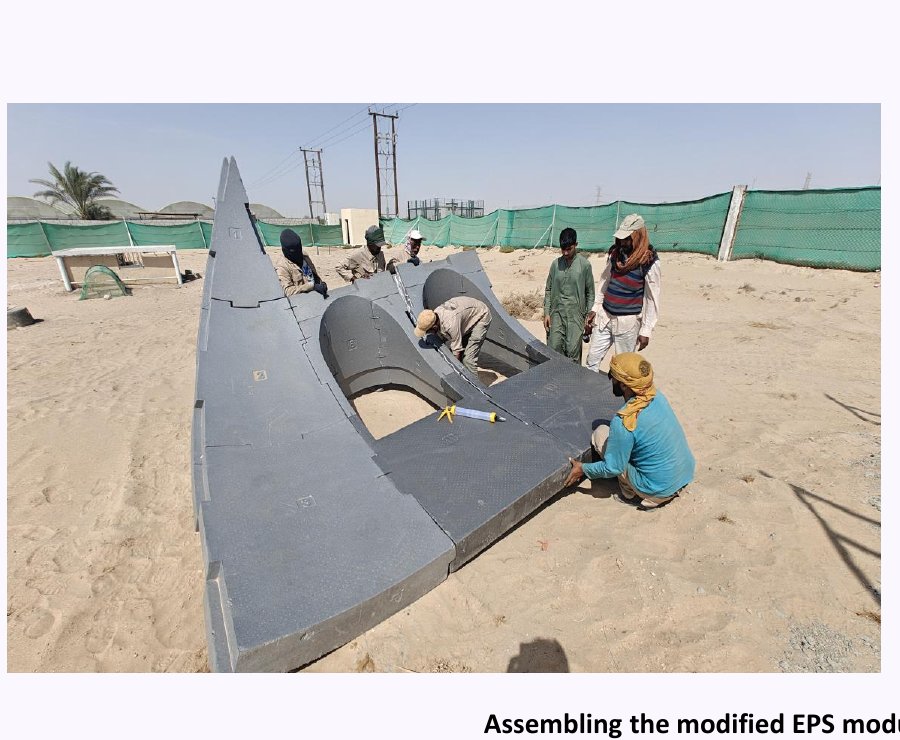
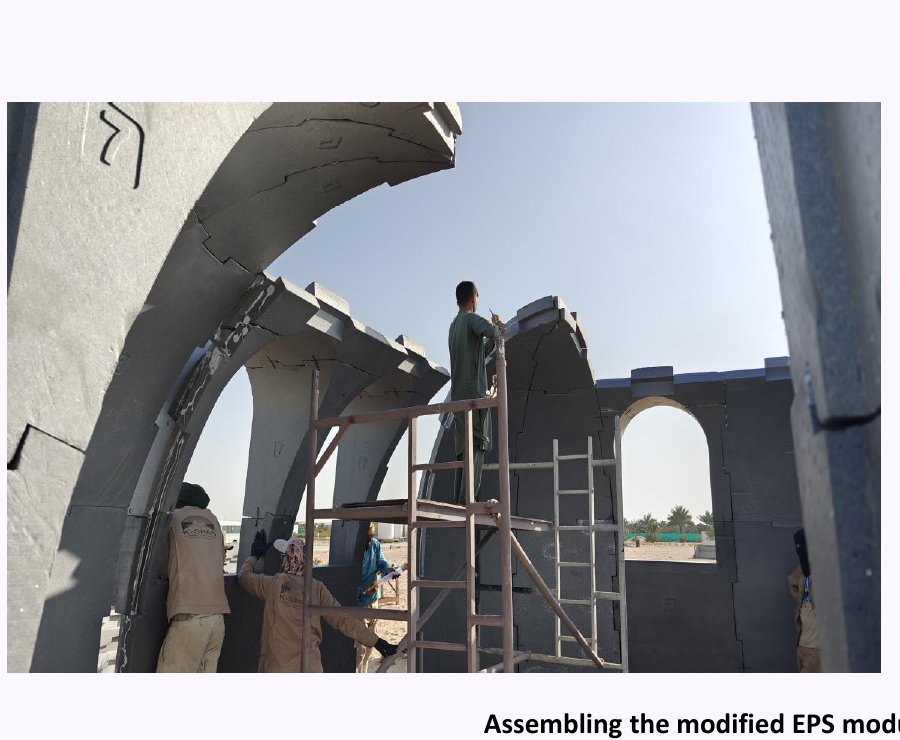
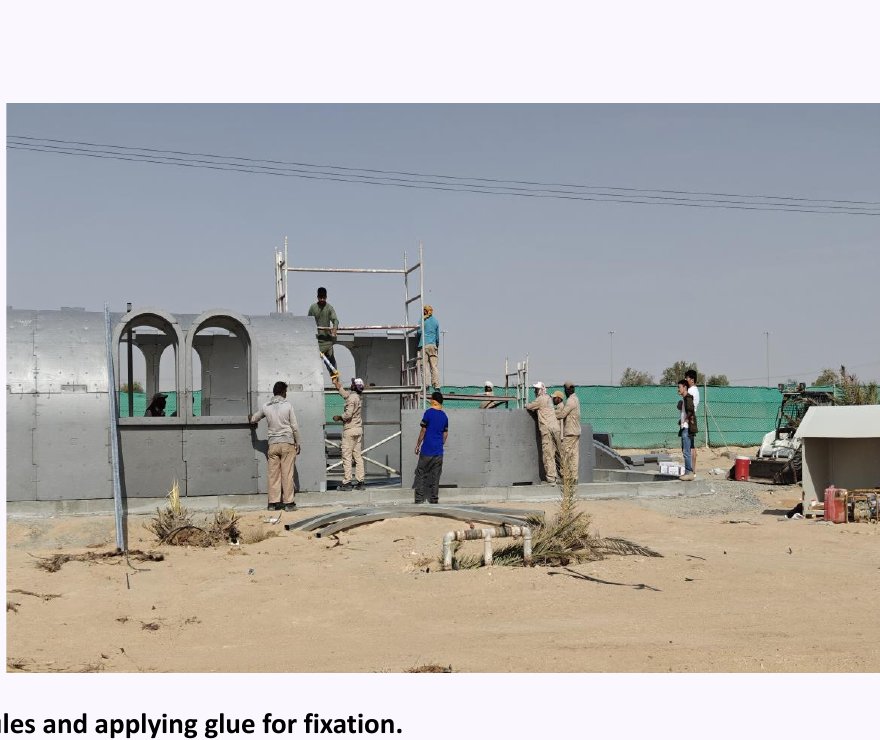
G-EPS modules erected and bonded.
Day 5–7
Electrical and plumbing run inside the structure.
Day 8–12
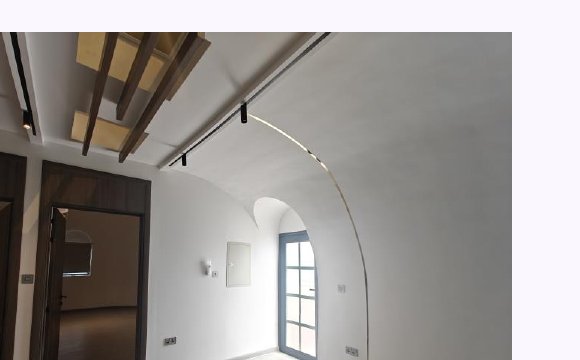
Interior and exterior wall finishing, doors and windows.
Day 13–14
Furniture and appliance installation.
Day 15
Final inspection and keys.
Proven in the field
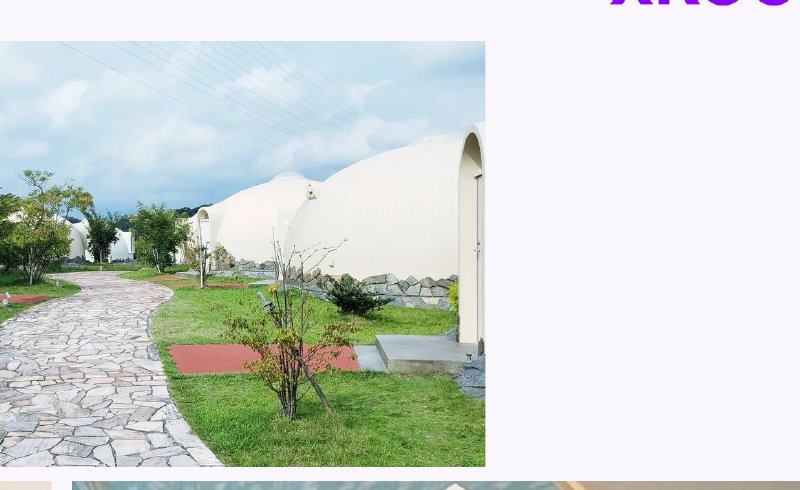
XLook's G-EPS system isn't a prototype — it's been delivered on real client sites, from a 138 m² Al Ain farmhouse to one of Japan's largest dome-house resorts.
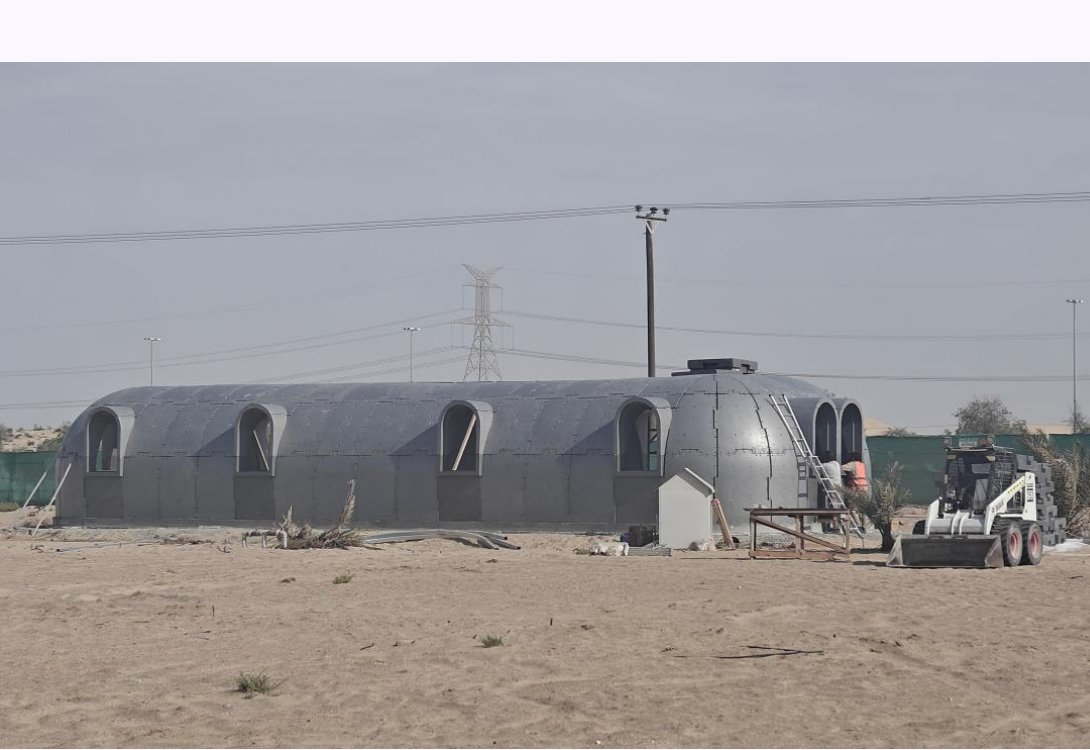 UAE · Al Ain
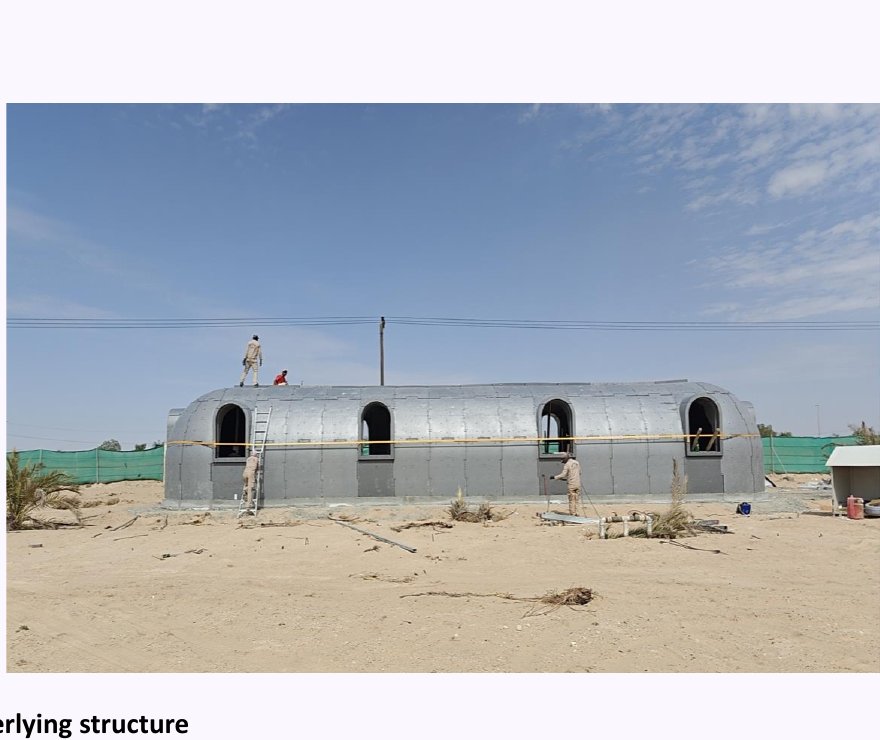
A 138.44 m² G-EPS farmhouse, delivered structure-and-interior in just two-to-three weeks for a private client in the Al Ain region.
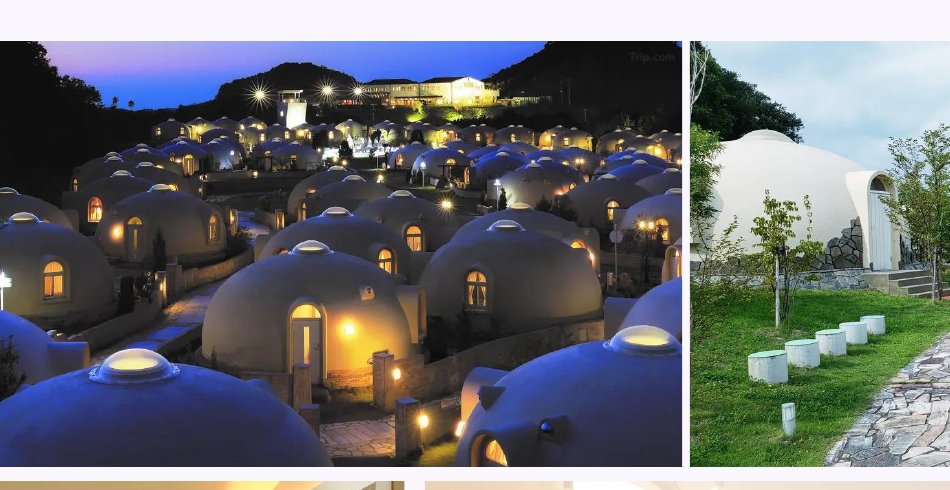 Japan · Resort
34 m² Studio
The same G-EPS system at scale: dozens of dome-form modular units delivered as a single resort, with shared restaurant, paths and back-of-house.
How to order
A fixed AED 2,500 reservation deposit secures your manufacturing slot. The balance is staged across contract and handover, so you only commit big money once the build is committed to you.